Concealed architecture
The plaster-in track keeps the ceiling line visually uninterrupted.
ARKLINE system 01
Concealed above. Effortless in motion.
.JPG)
Overview
The 4510 is a suspended sliding system designed around a plaster-in concealed track. Its damped hanging rollers can be adjusted to suit site conditions, preserving a clean ceiling line while delivering quiet, controlled movement.
Request informationThe plaster-in track keeps the ceiling line visually uninterrupted.
Damped rollers guide the panel with a smooth, controlled movement.
The hanging system allows levelling and angular adjustment after installation.
The track is prepared first; panels can be fitted, removed and adjusted later.
Applications & details
Product visualisations, showroom studies and completed installations, grouped with the system they illustrate.
System planning
ARKLINE systems are developed around the room and commercial brief. Final dimensions, materials and technical details are confirmed during project coordination.
Images include product visualisations, showroom prototypes and completed installations. Availability and performance depend on the final project specification.
Specifications & installation
Open a section for dimensions, installation conditions and hardware notes. Final engineering is confirmed against project drawings.
A concealed installation coordinated before the ceiling is finished.
International enquiries
Share your opening sizes, quantities, target market and project schedule. Ryan Lei will coordinate the next step with the ARKLINE team.
Message on WhatsApp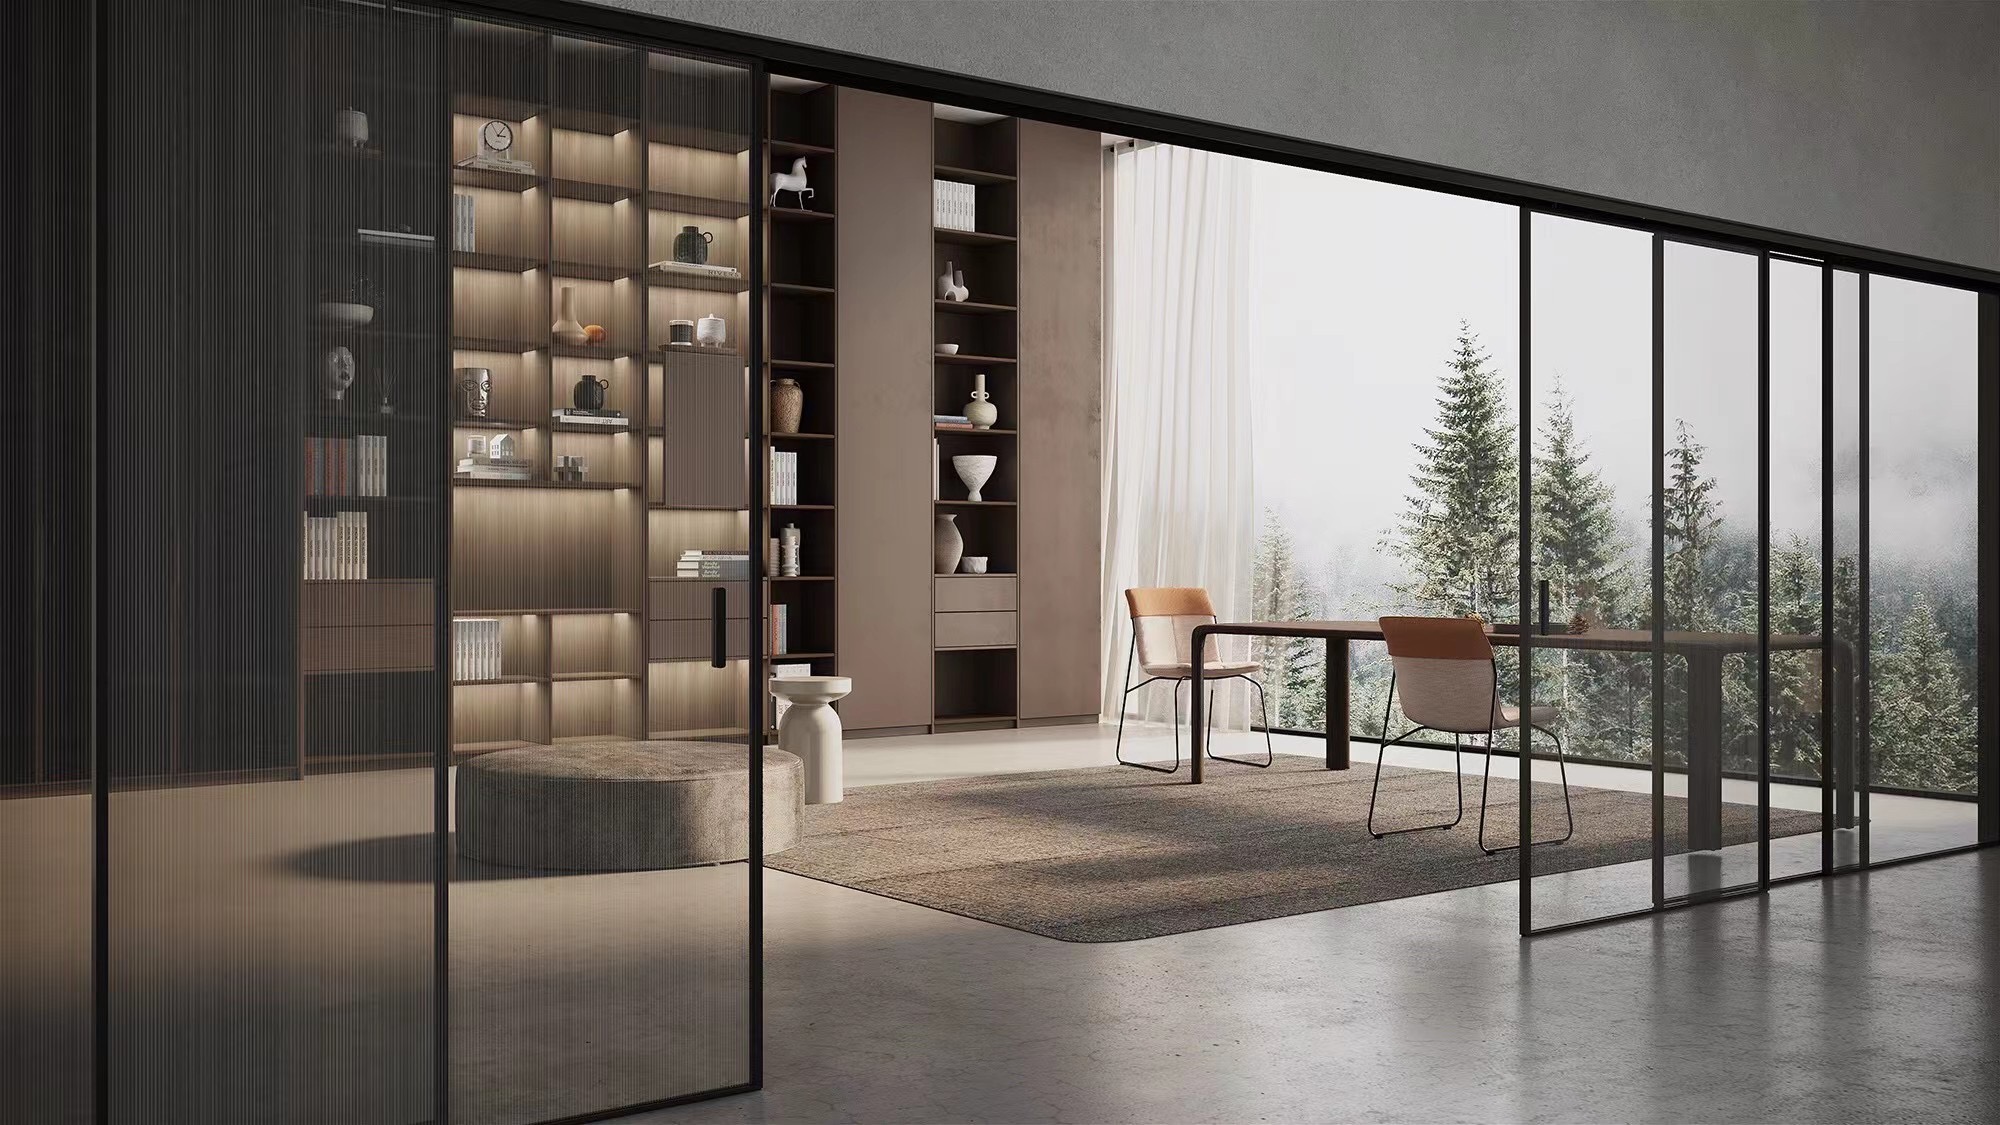
.JPG)