Leike
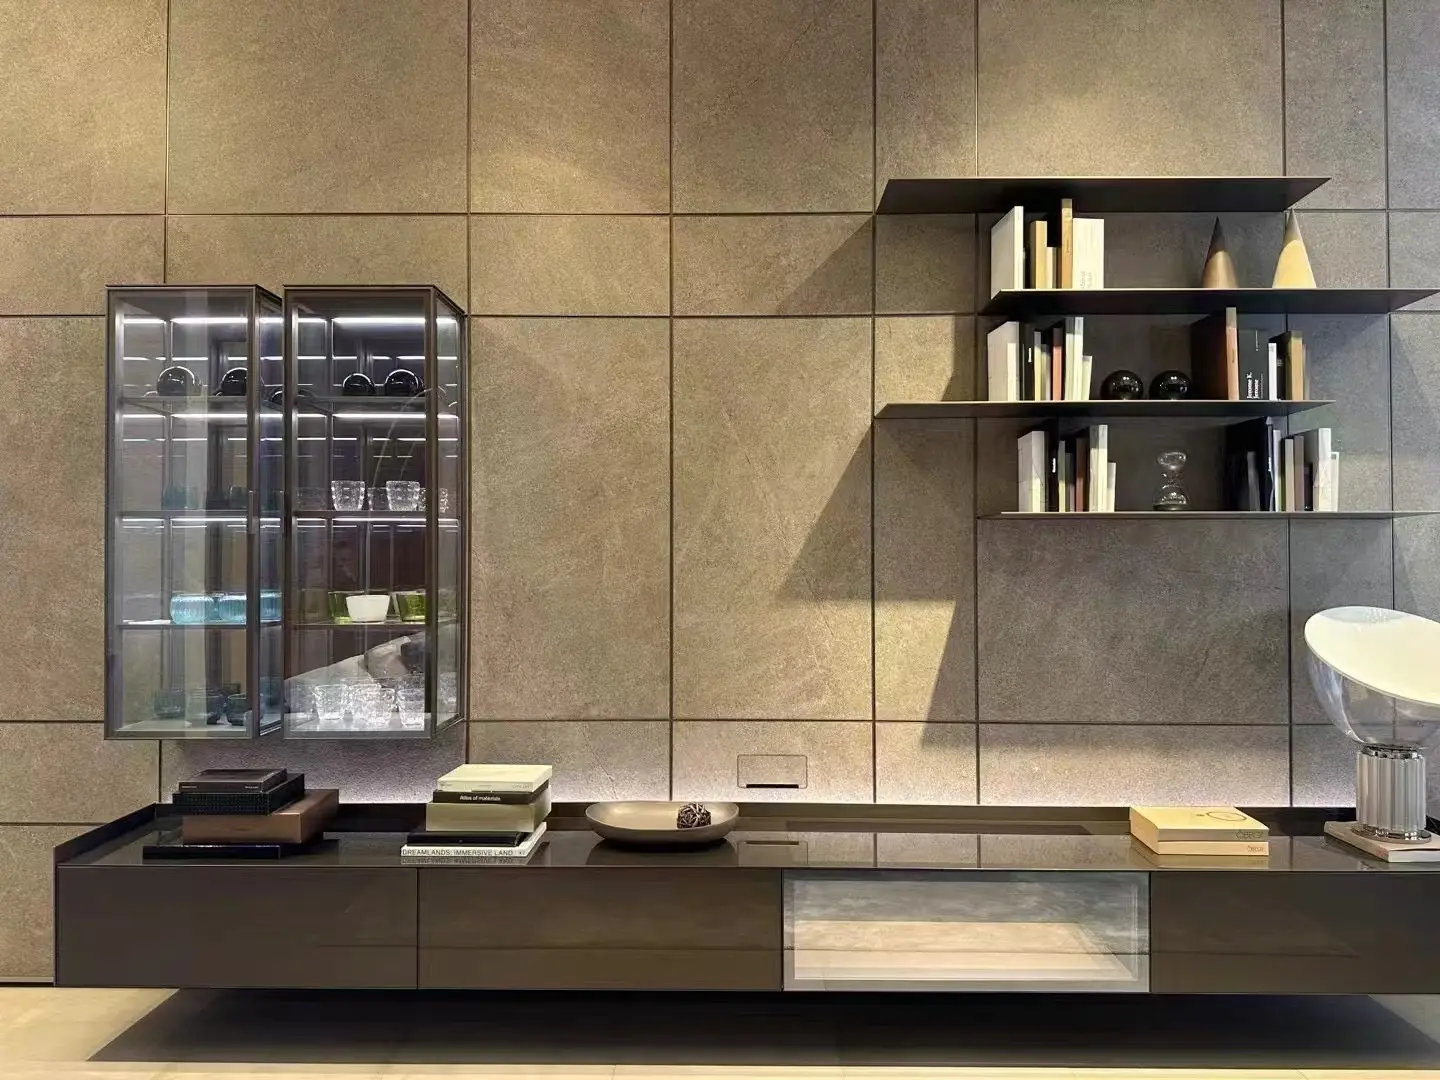
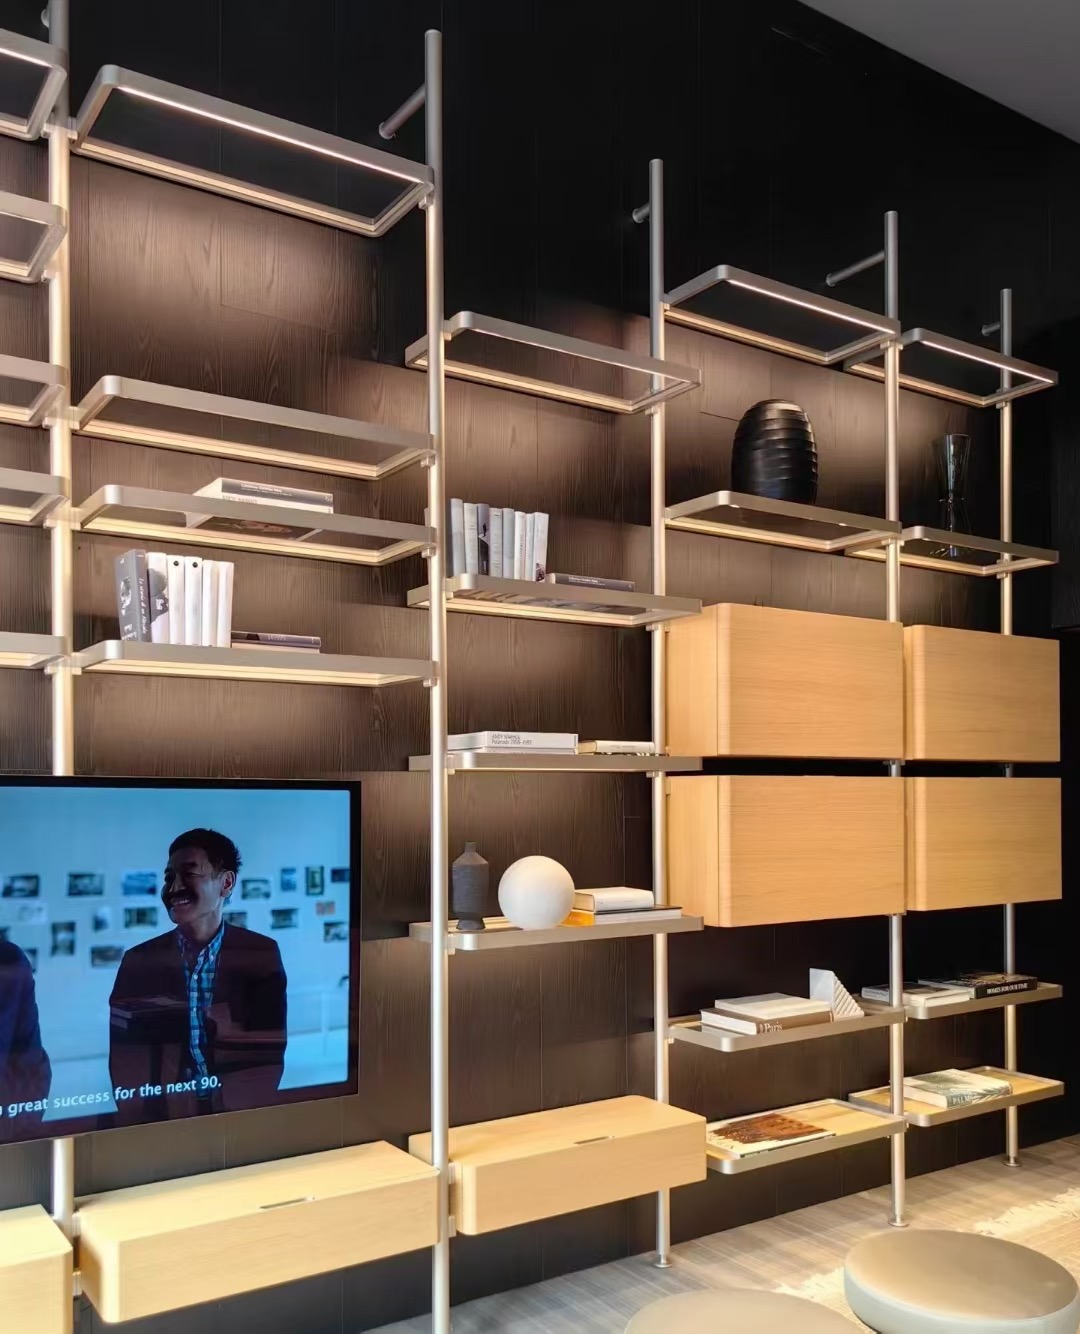
Single-upright composition combining metal, glass, lighting and leather details.
ARKLINE system 08
Structure, light and storage in open composition.
Overview
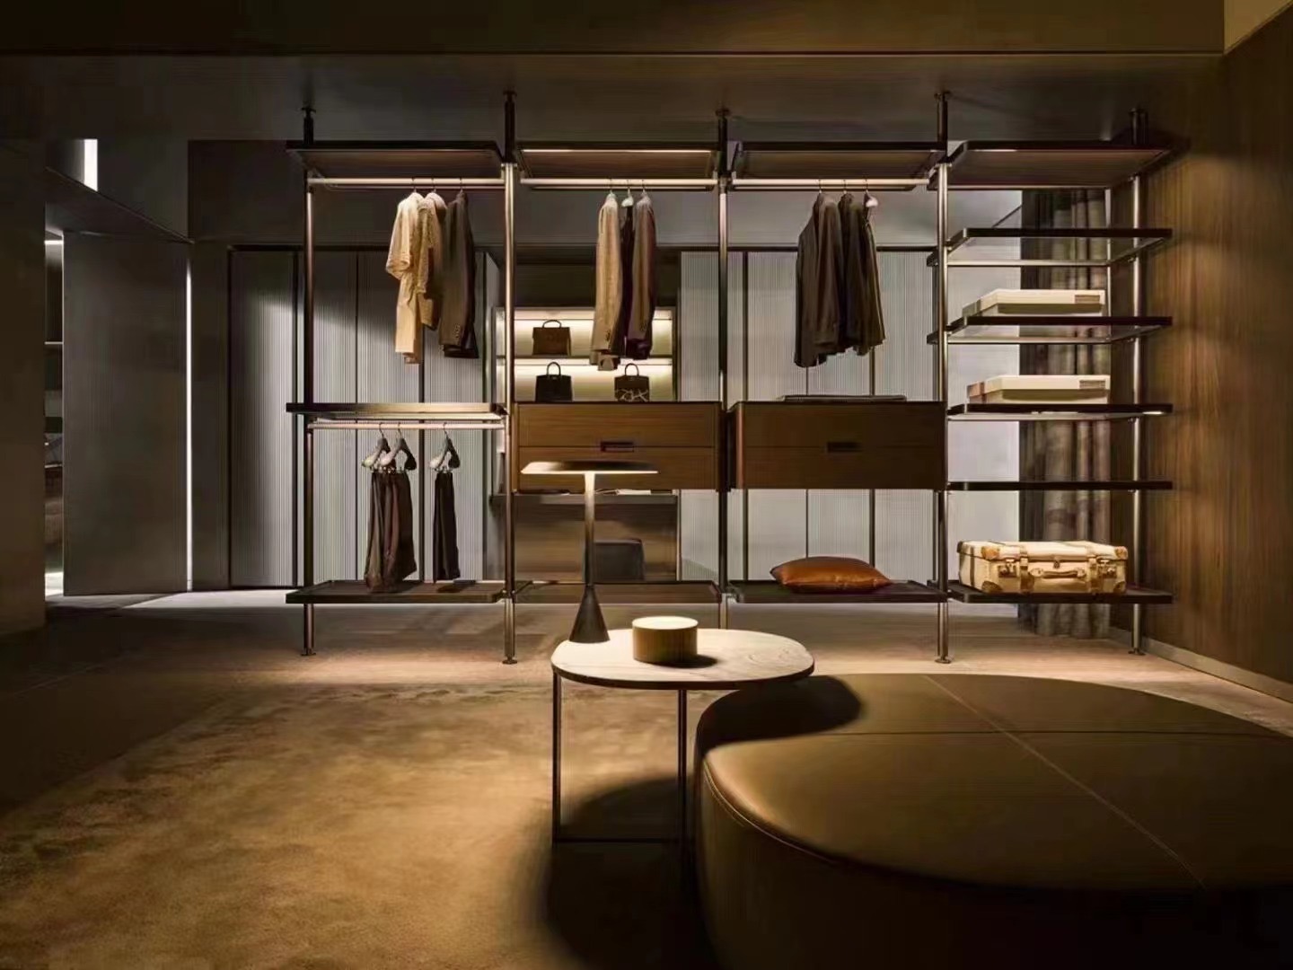
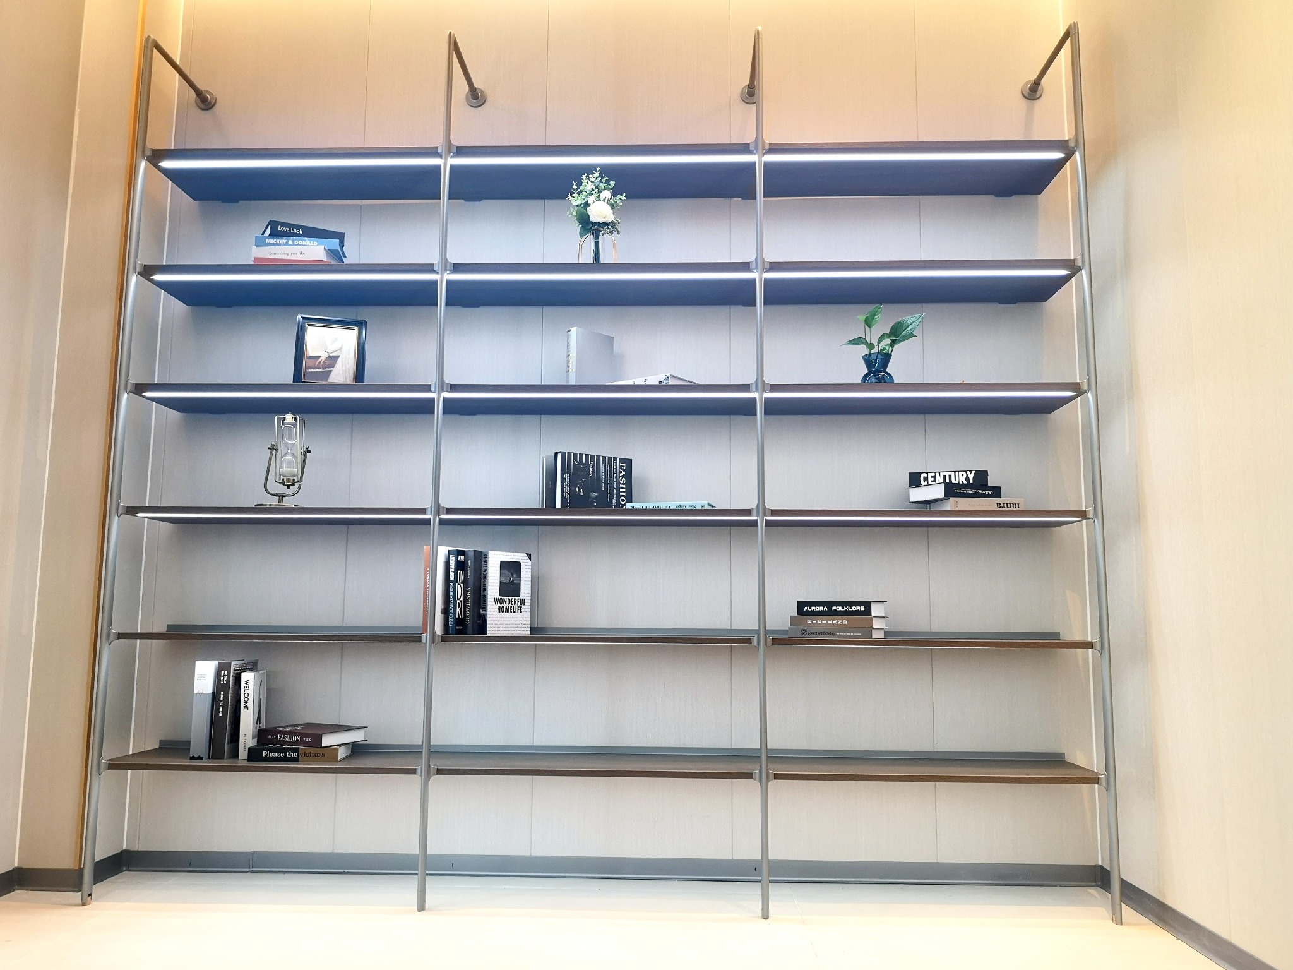
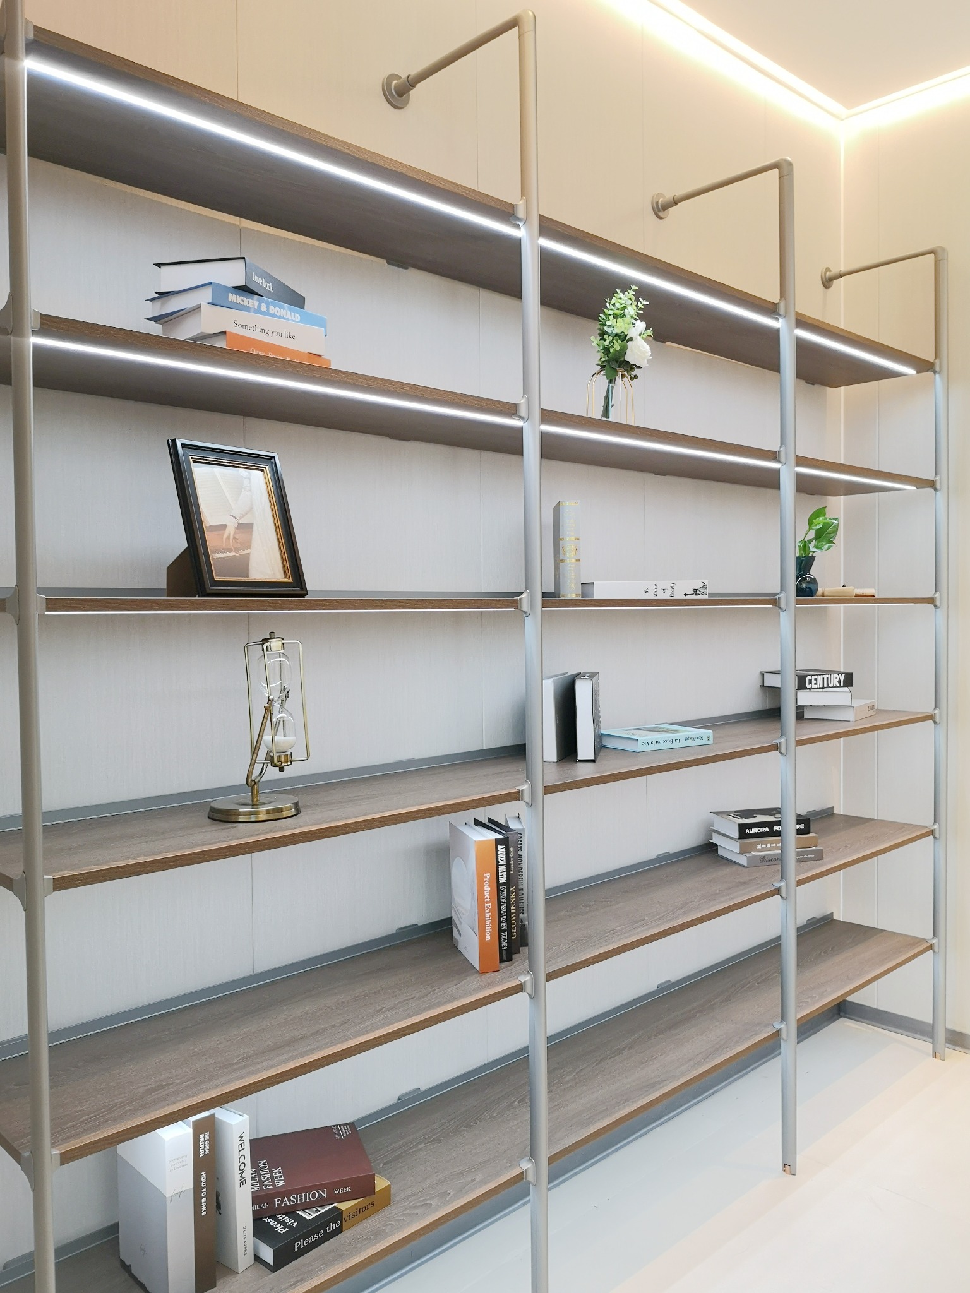
Five modular wardrobe languages—from single and round uprights to illuminated open bays and wall-mounted floating shelves—allow storage to be planned as an architectural display rather than a closed cabinet.
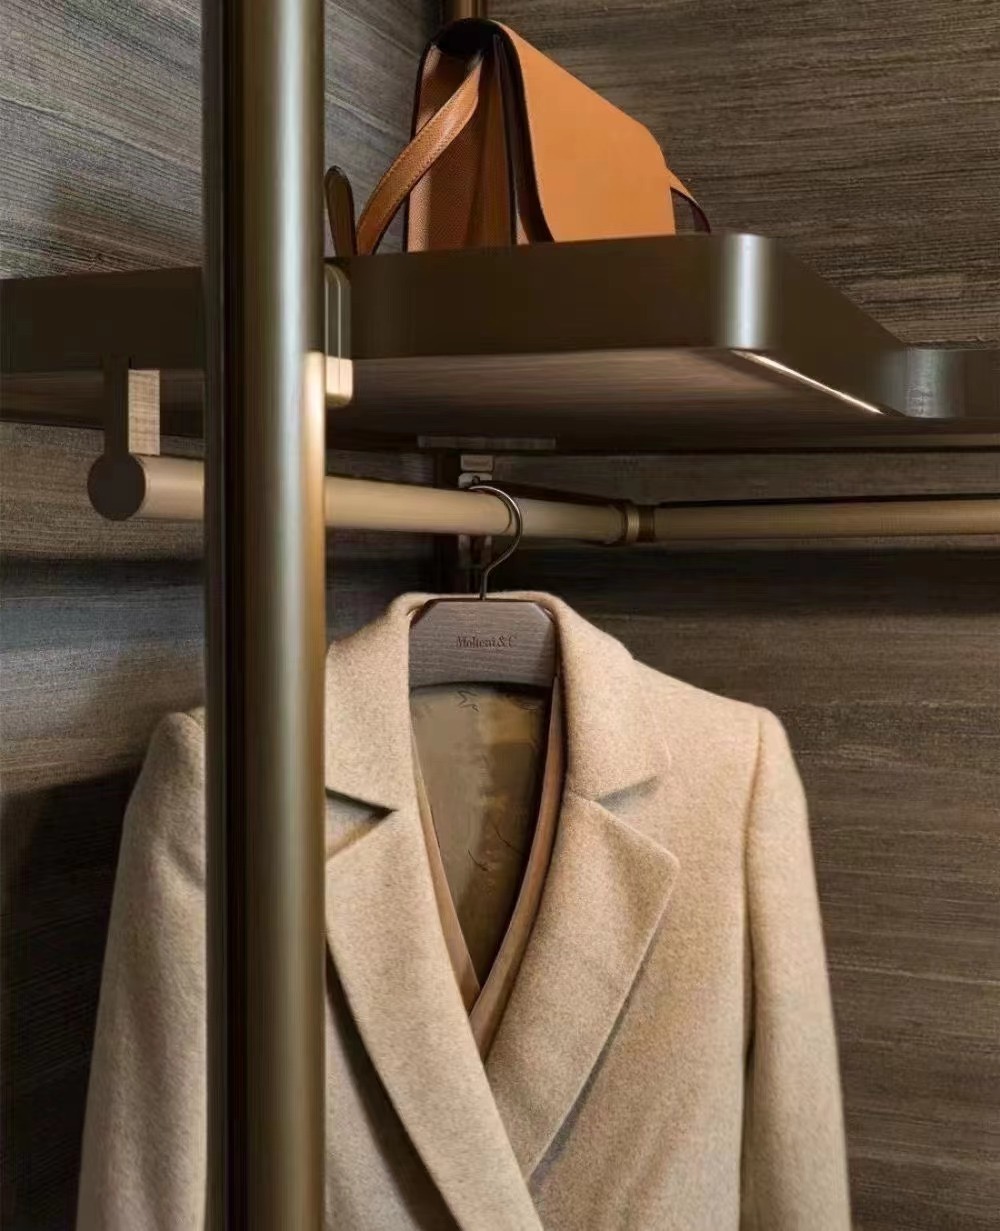
Request informationSingle-upright composition combining metal, glass, lighting and leather details.
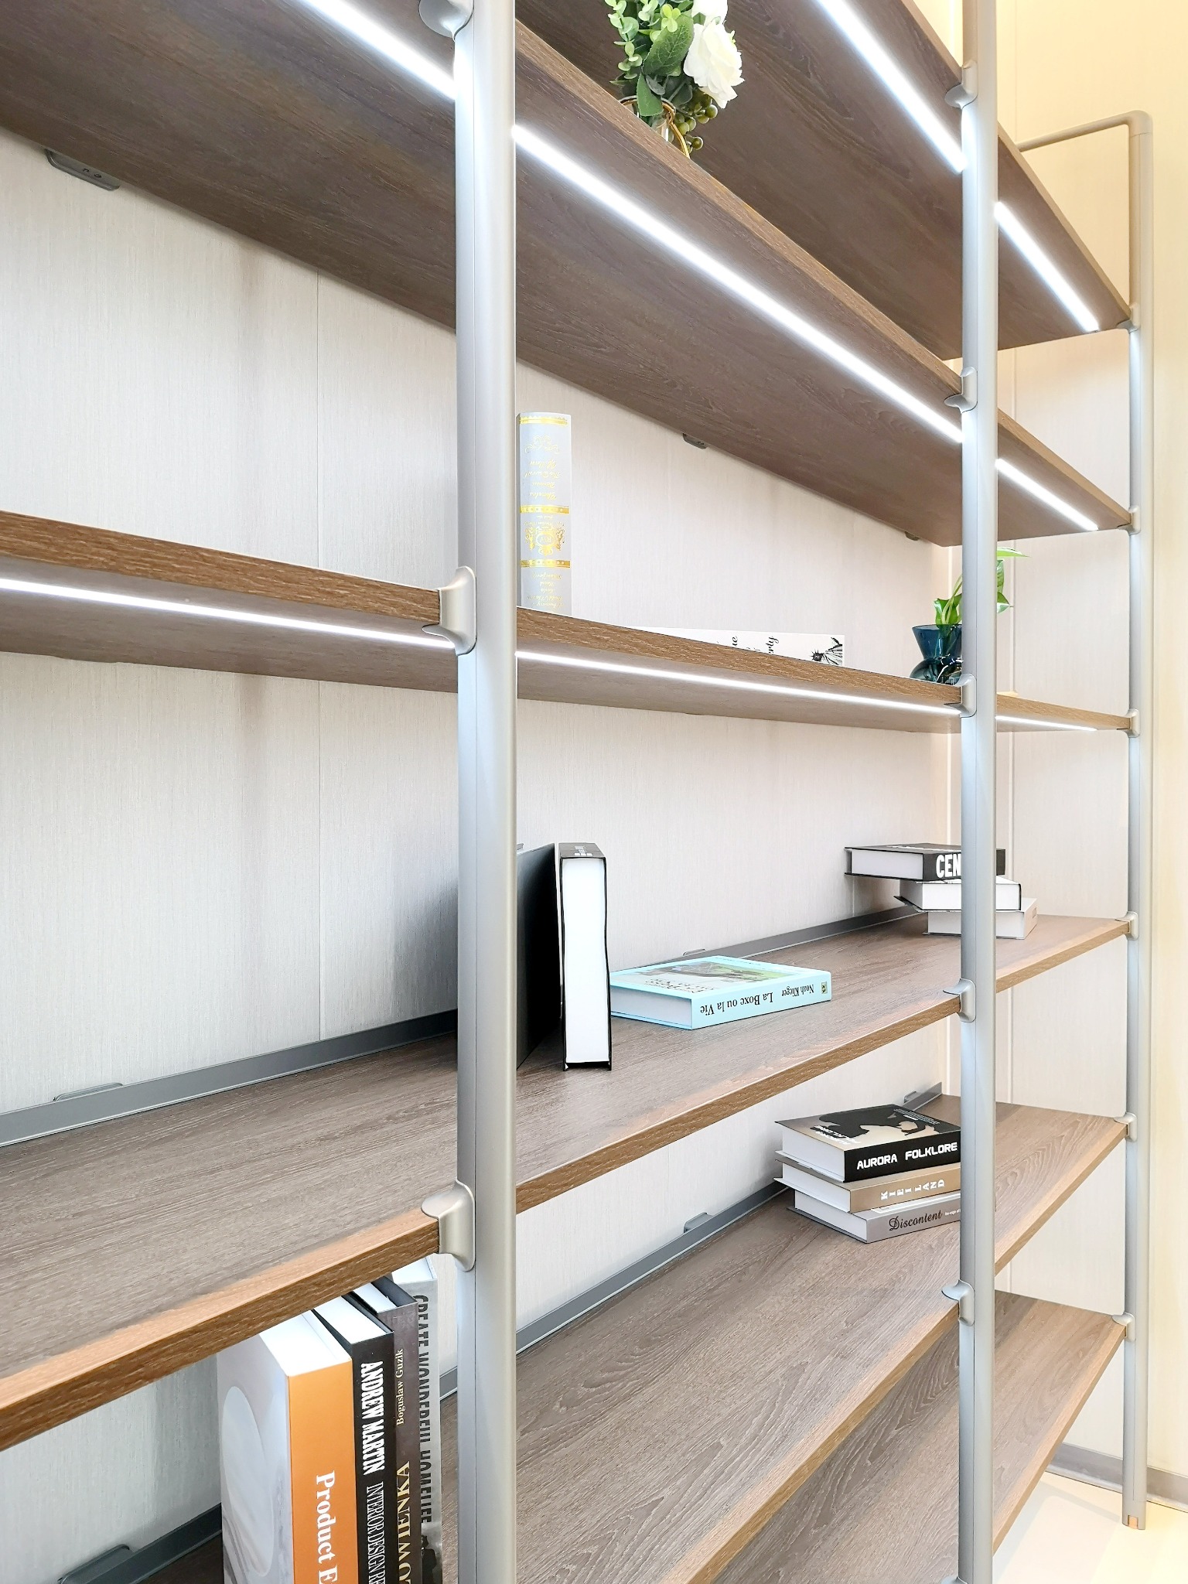
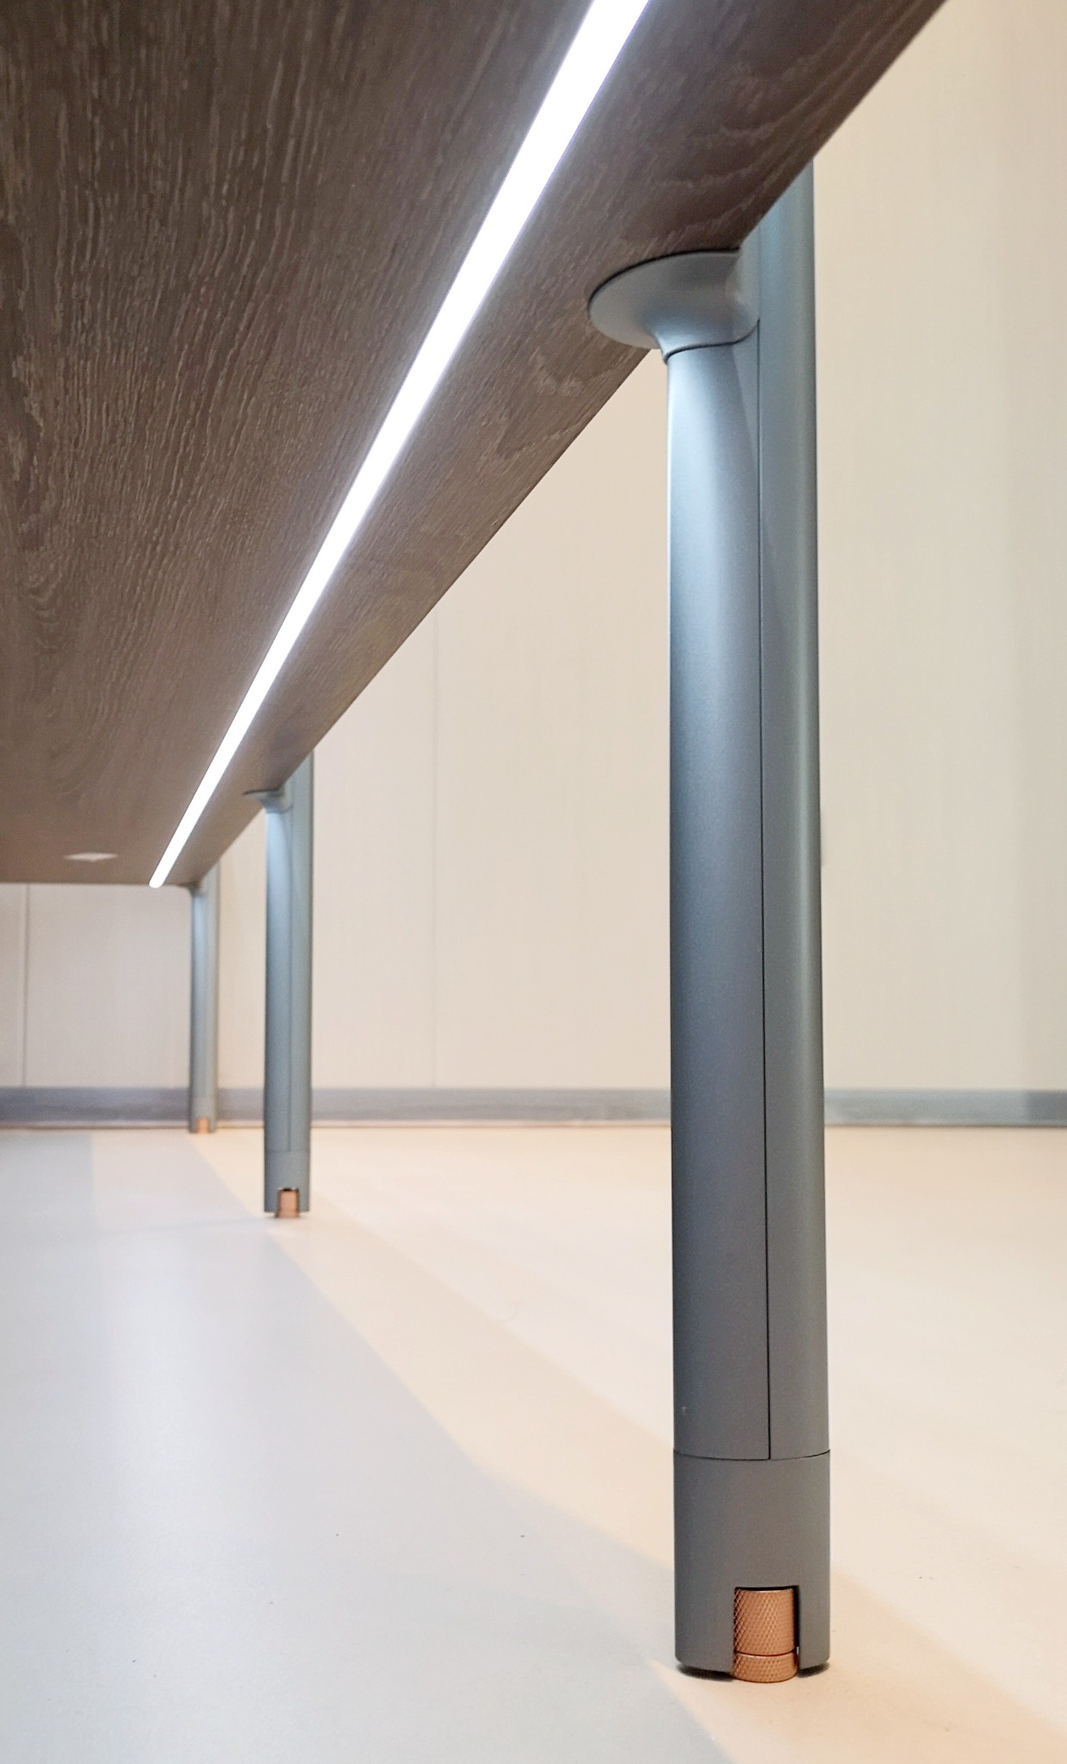
Rectangular or round uprights create distinct structural expressions.
Integrated upright lighting turns open storage into a luminous display.
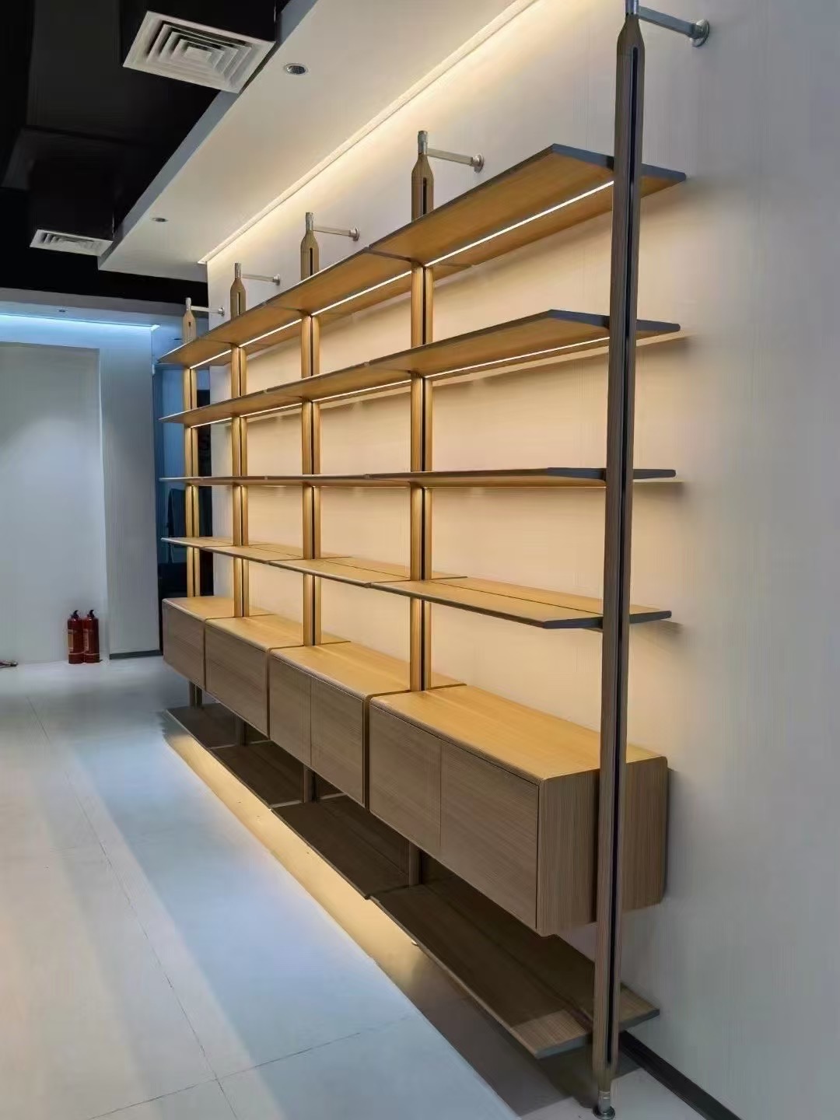
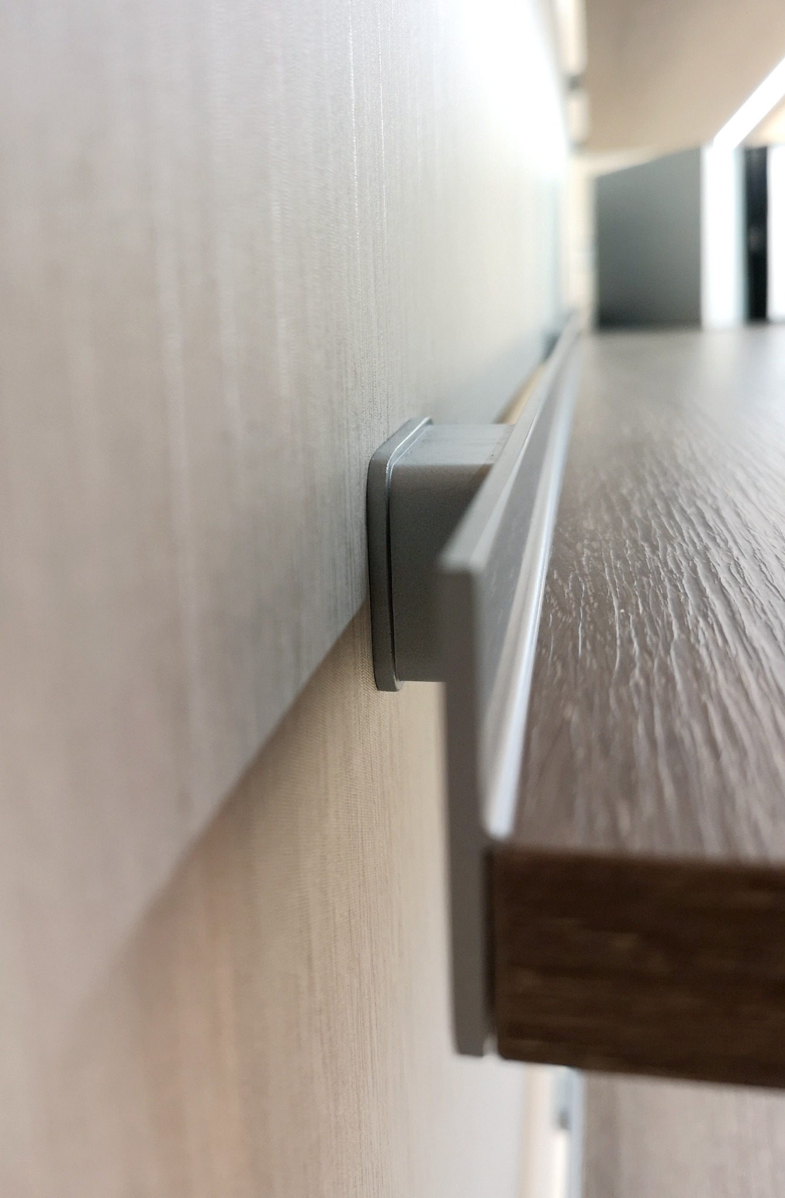
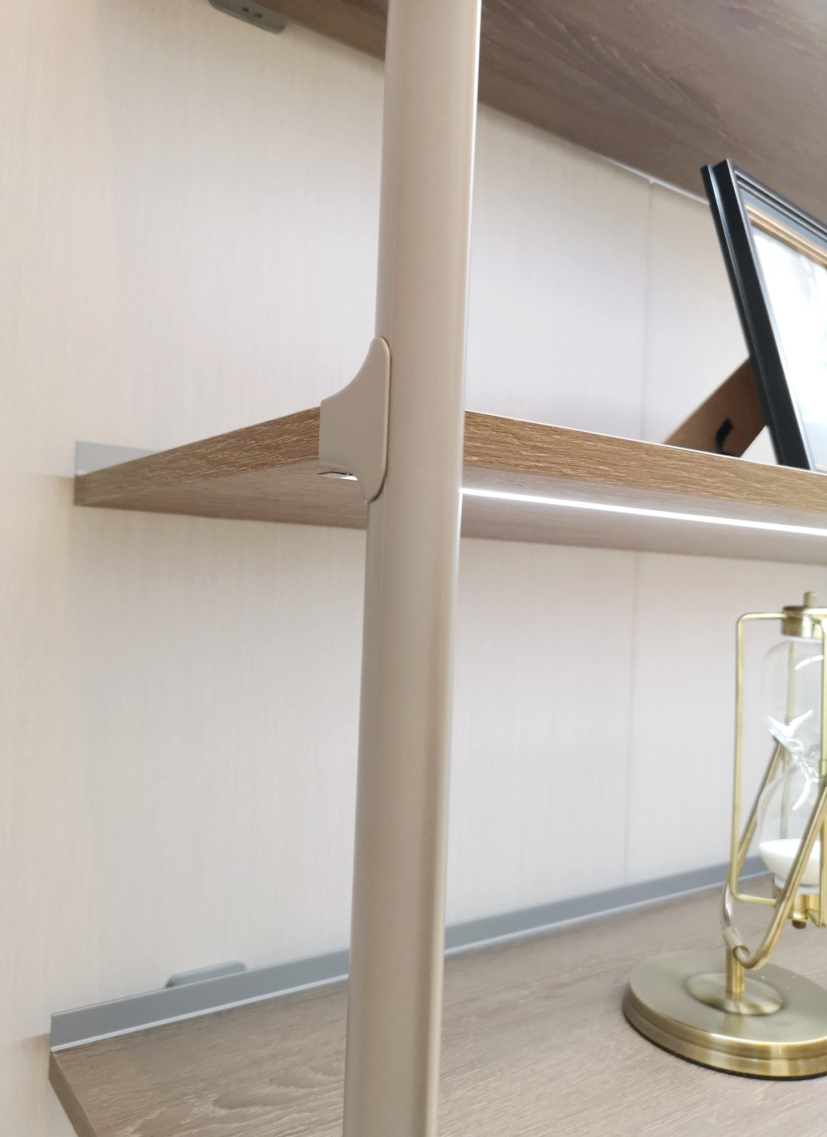
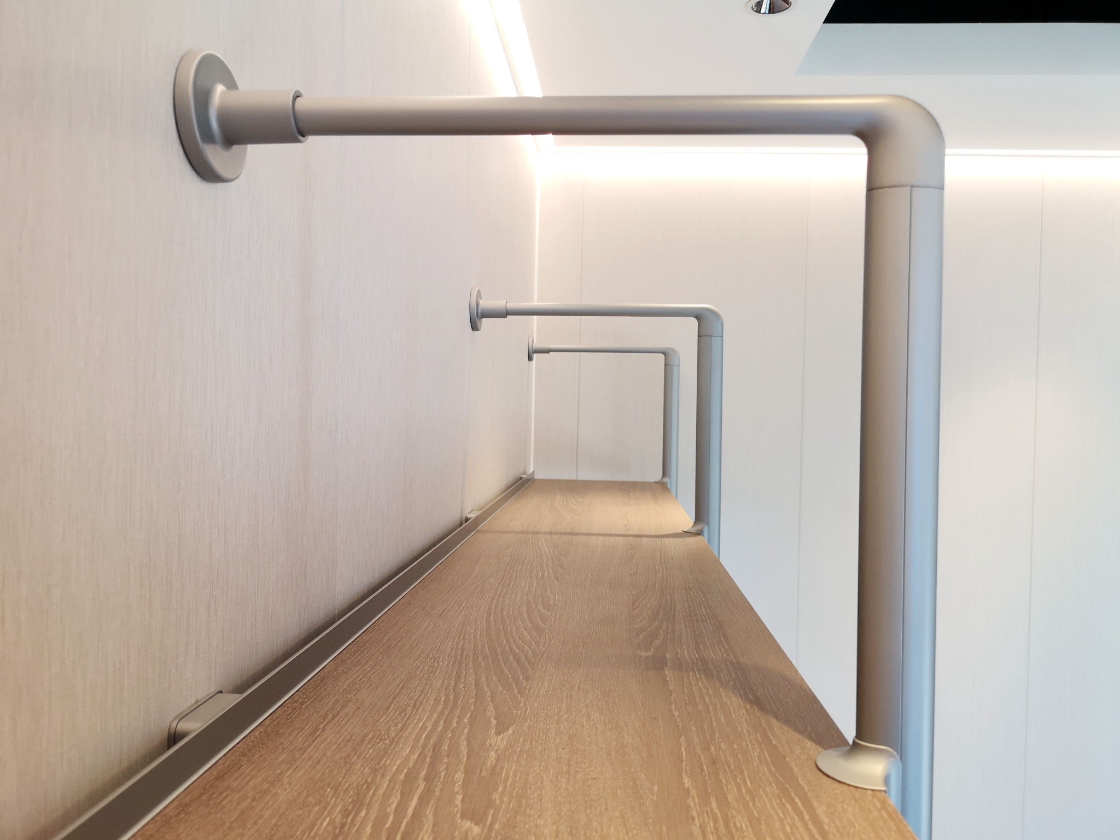
Hidden wall rails support floating shelves, drawers and angled shoe storage.
Applications & details
Product visualisations, showroom studies and completed installations, grouped with the system they illustrate.
.JPG)
.JPG)
.JPG)
.JPG)
System planning
ARKLINE systems are developed around the room and commercial brief. Final dimensions, materials and technical details are confirmed during project coordination.
Images include product visualisations, showroom prototypes and completed installations. Availability and performance depend on the final project specification.
Specifications & installation
Open a section for dimensions, installation conditions and hardware notes. Final engineering is confirmed against project drawings.
International enquiries
Share your opening sizes, quantities, target market and project schedule. Ryan Lei will coordinate the next step with the ARKLINE team.
Message on WhatsApp.JPG)