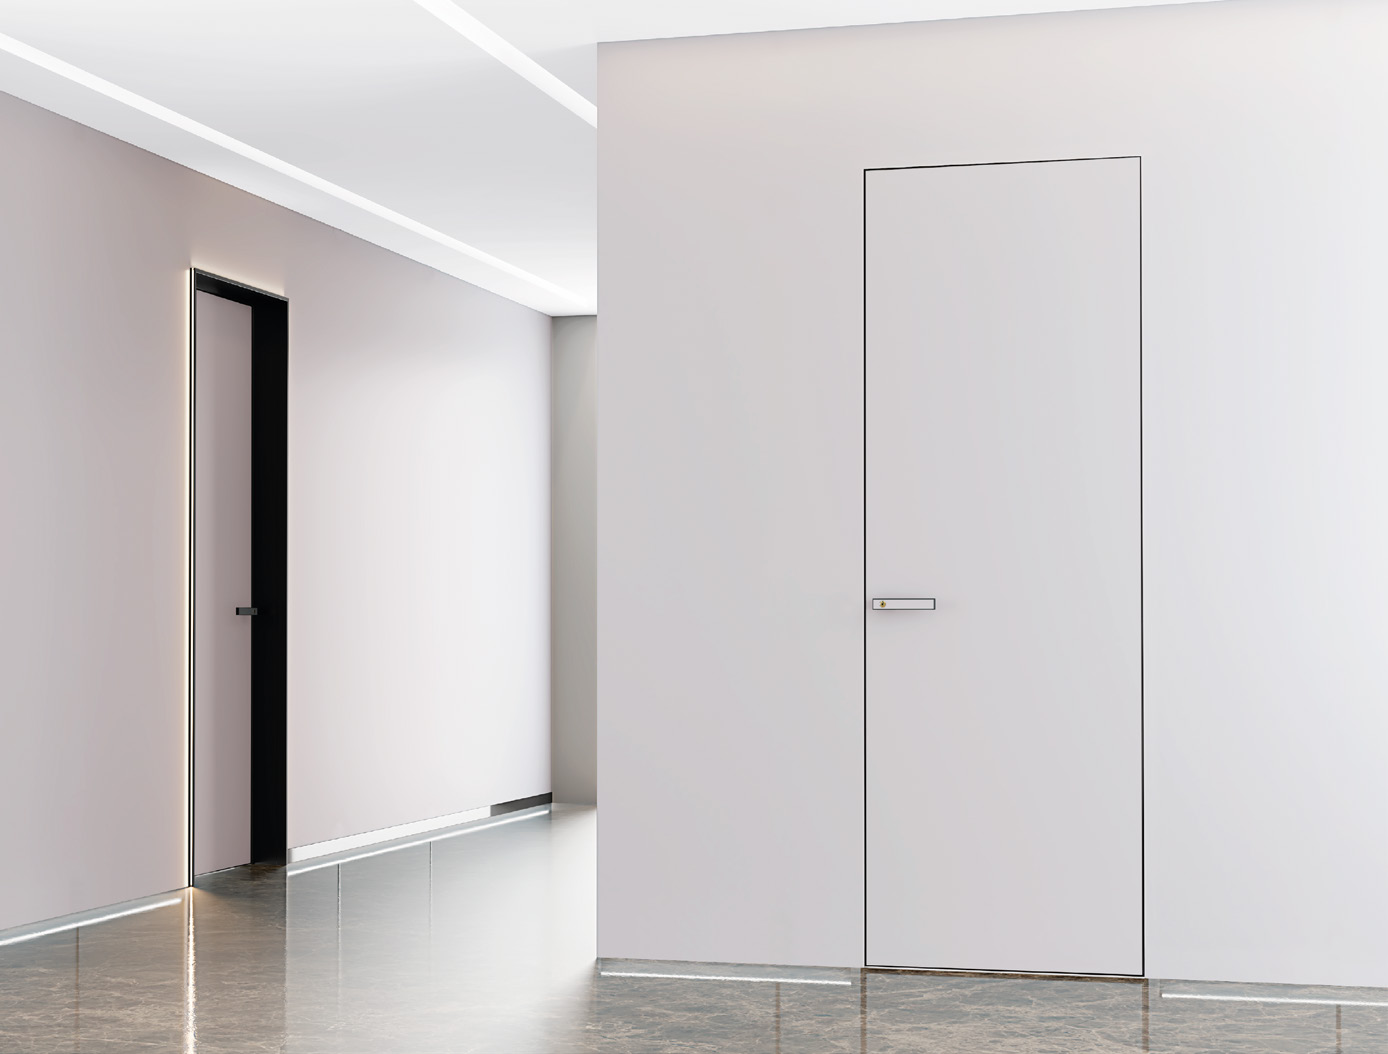
25 slim-frame door
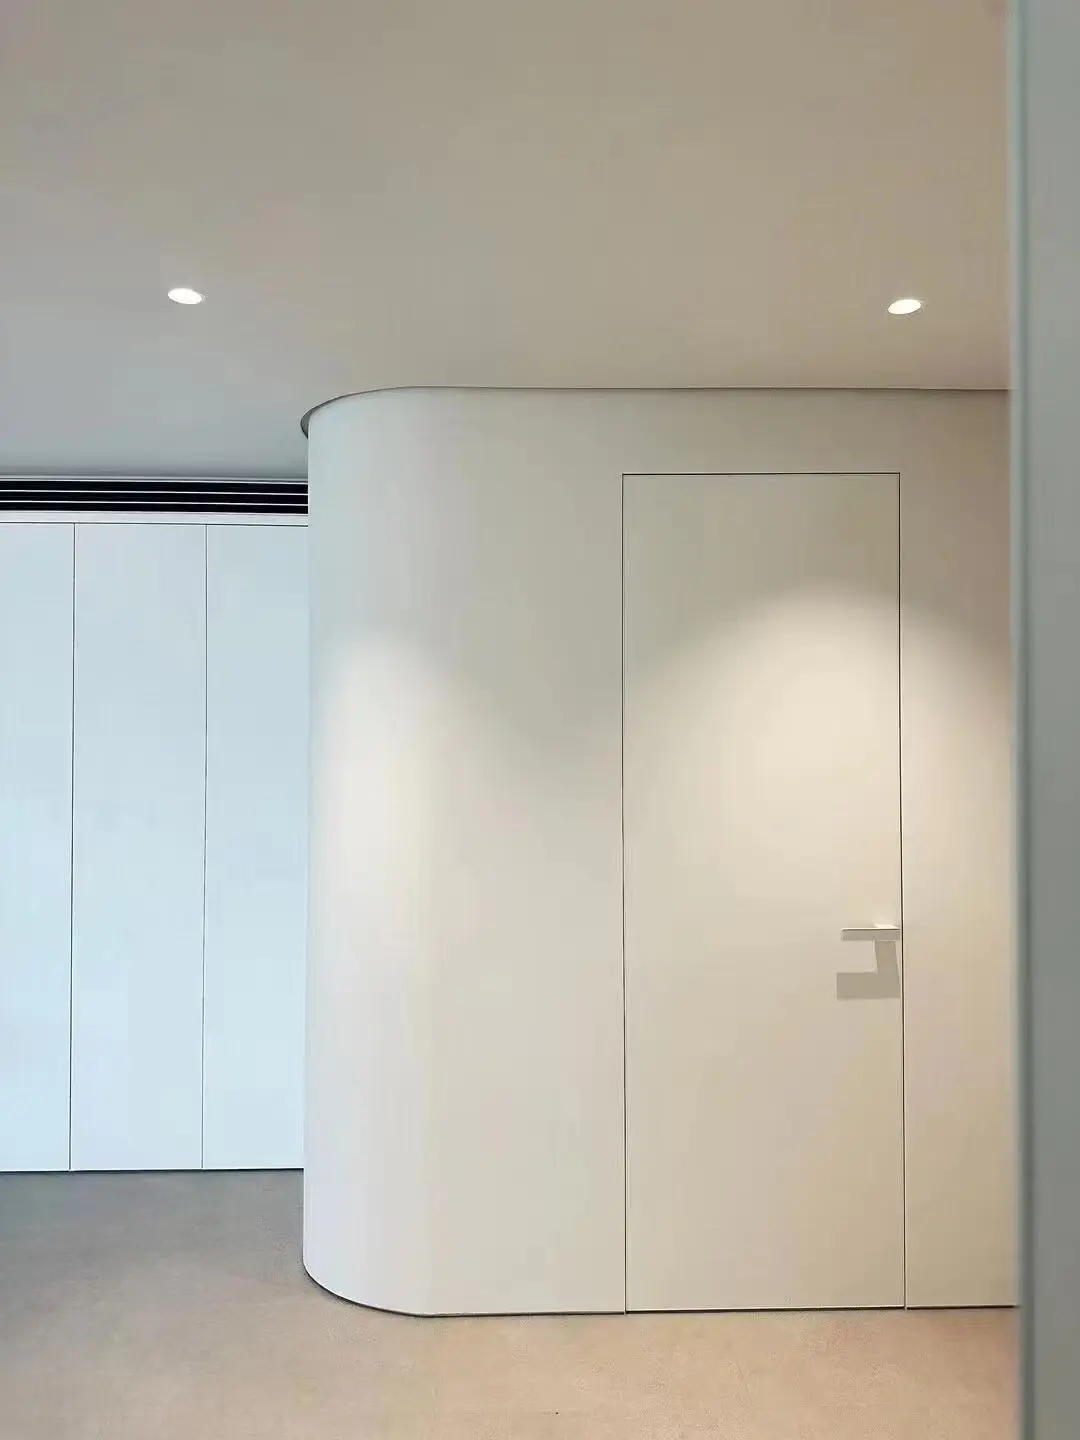
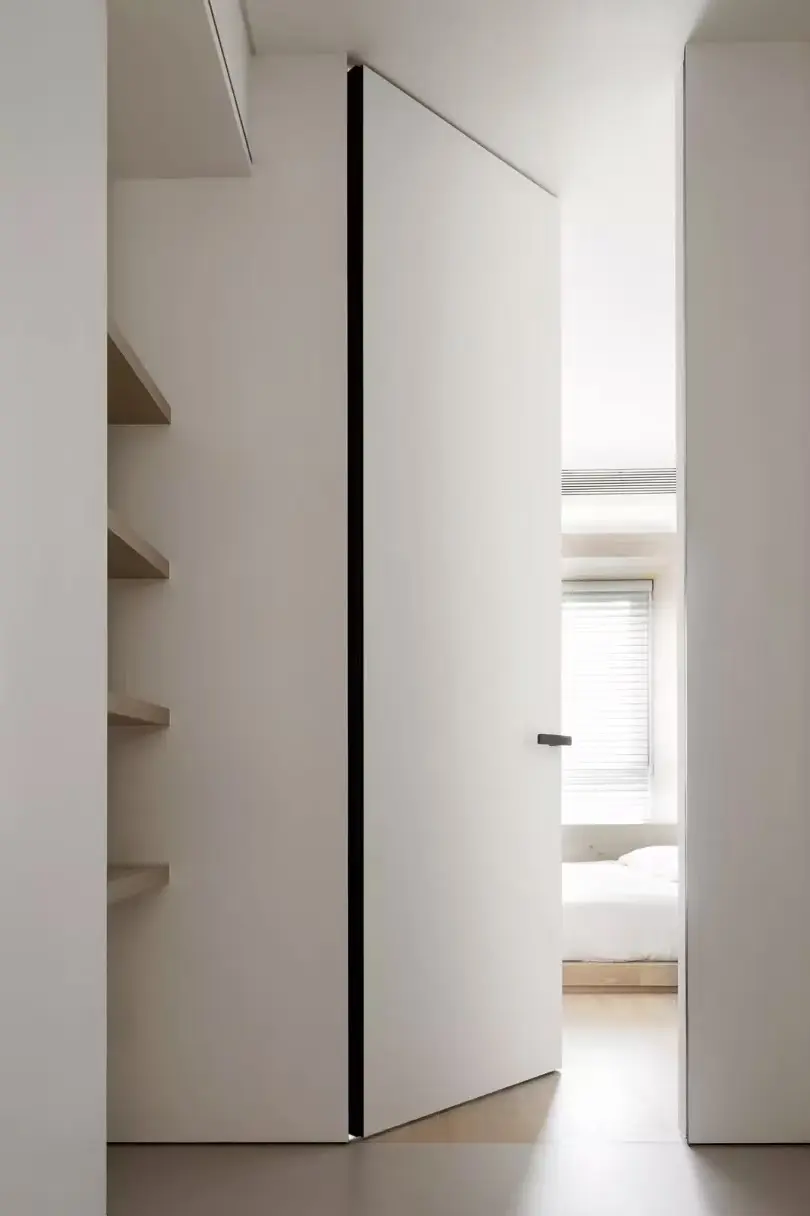
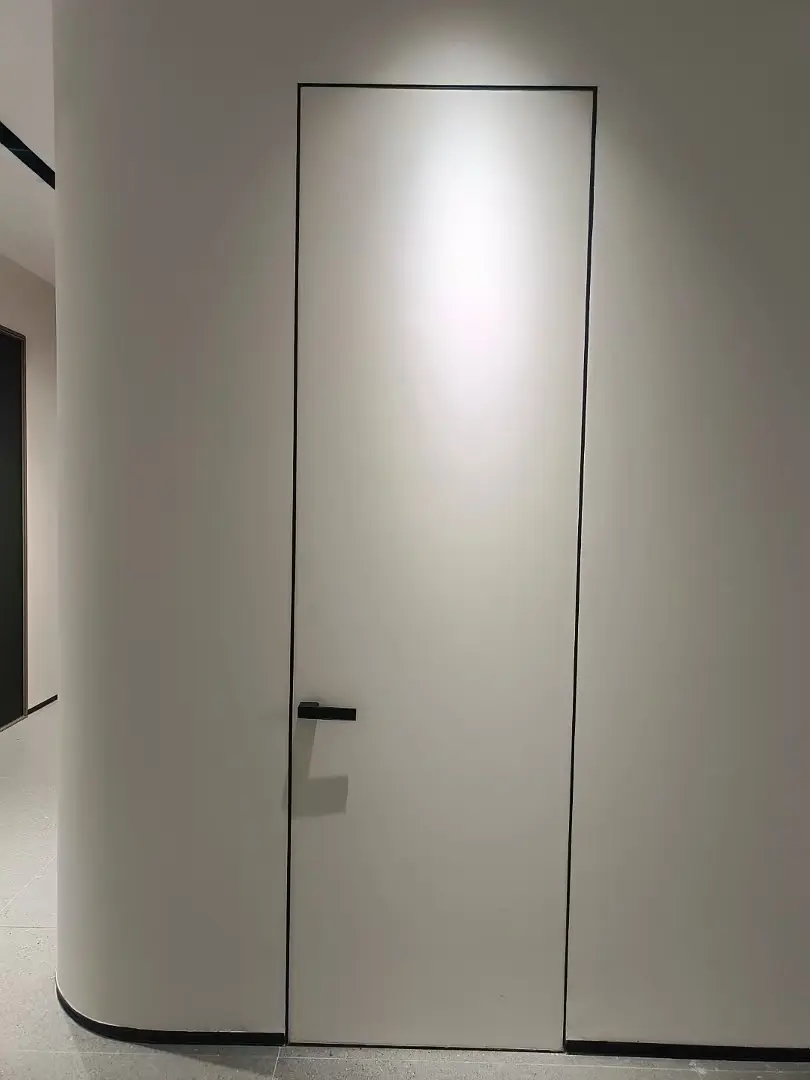
A precise external-frame inward-opening solution with restrained aluminium lines.
ARKLINE system 07
The door becomes part of the wall.
Overview
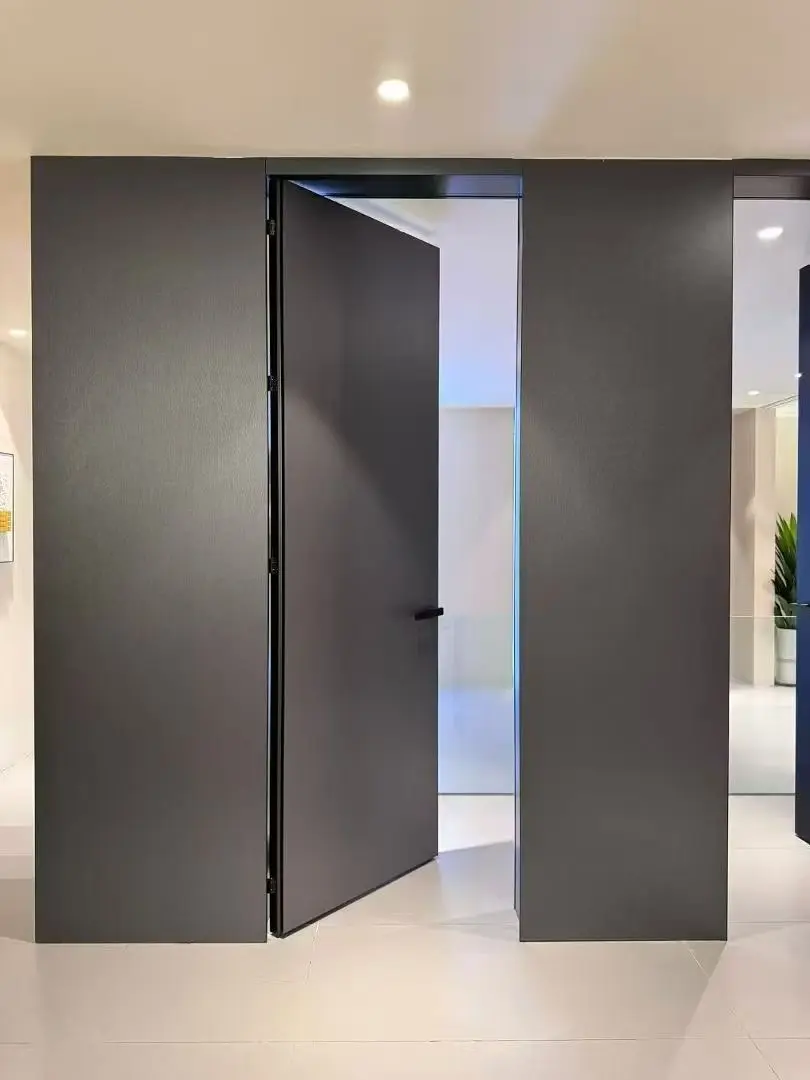
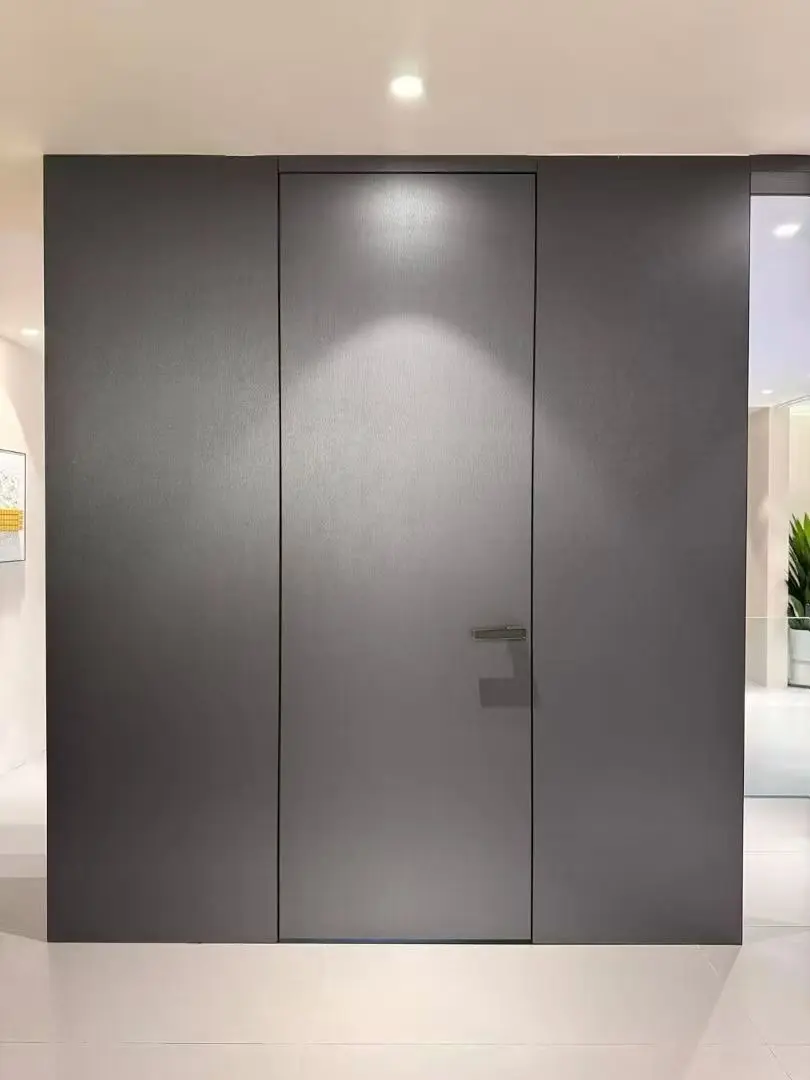
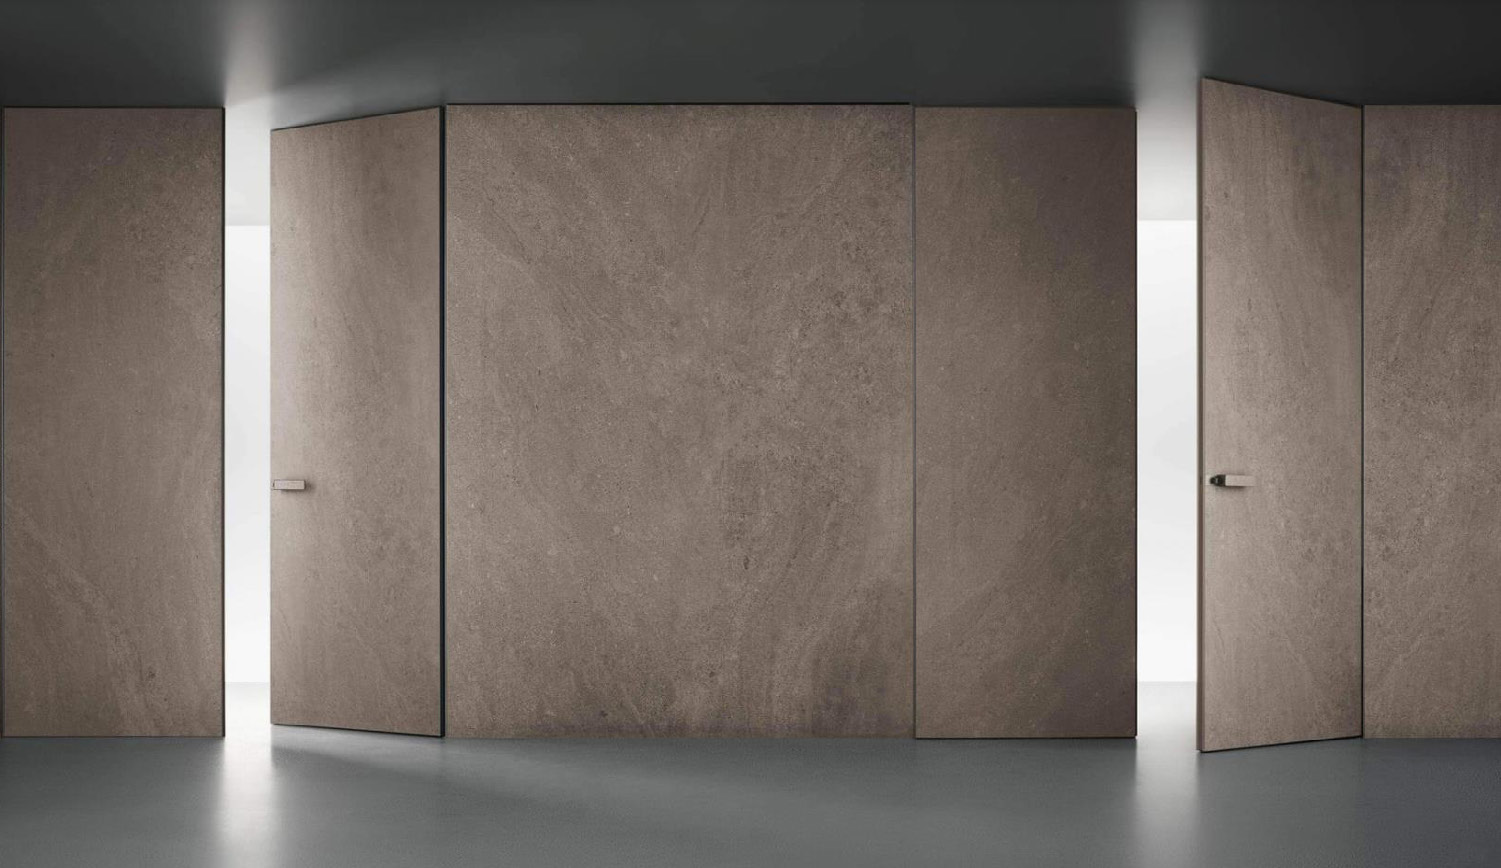
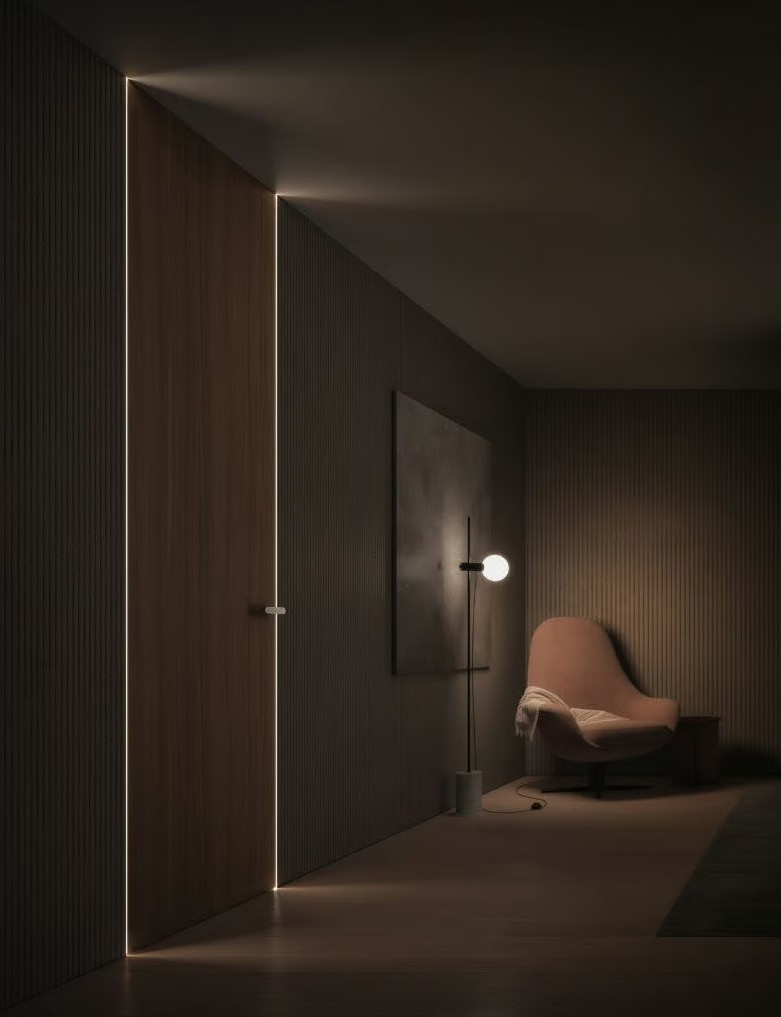
A family of slim aluminium-and-wood doors for panelled or plastered walls. The concealed frame allows the leaf, wall panel and surrounding cabinetry to read as one continuous architectural surface.
Request informationA precise external-frame inward-opening solution with restrained aluminium lines.
Designed to coordinate with 9 or 18 mm wall panelling for visual continuity.
The frame is prepared for plaster and putty so the opening recedes into the wall.
Door, wall and cabinetry can share one material and alignment strategy.
Applications & details
Product visualisations, showroom studies and completed installations, grouped with the system they illustrate.
System planning
ARKLINE systems are developed around the room and commercial brief. Final dimensions, materials and technical details are confirmed during project coordination.
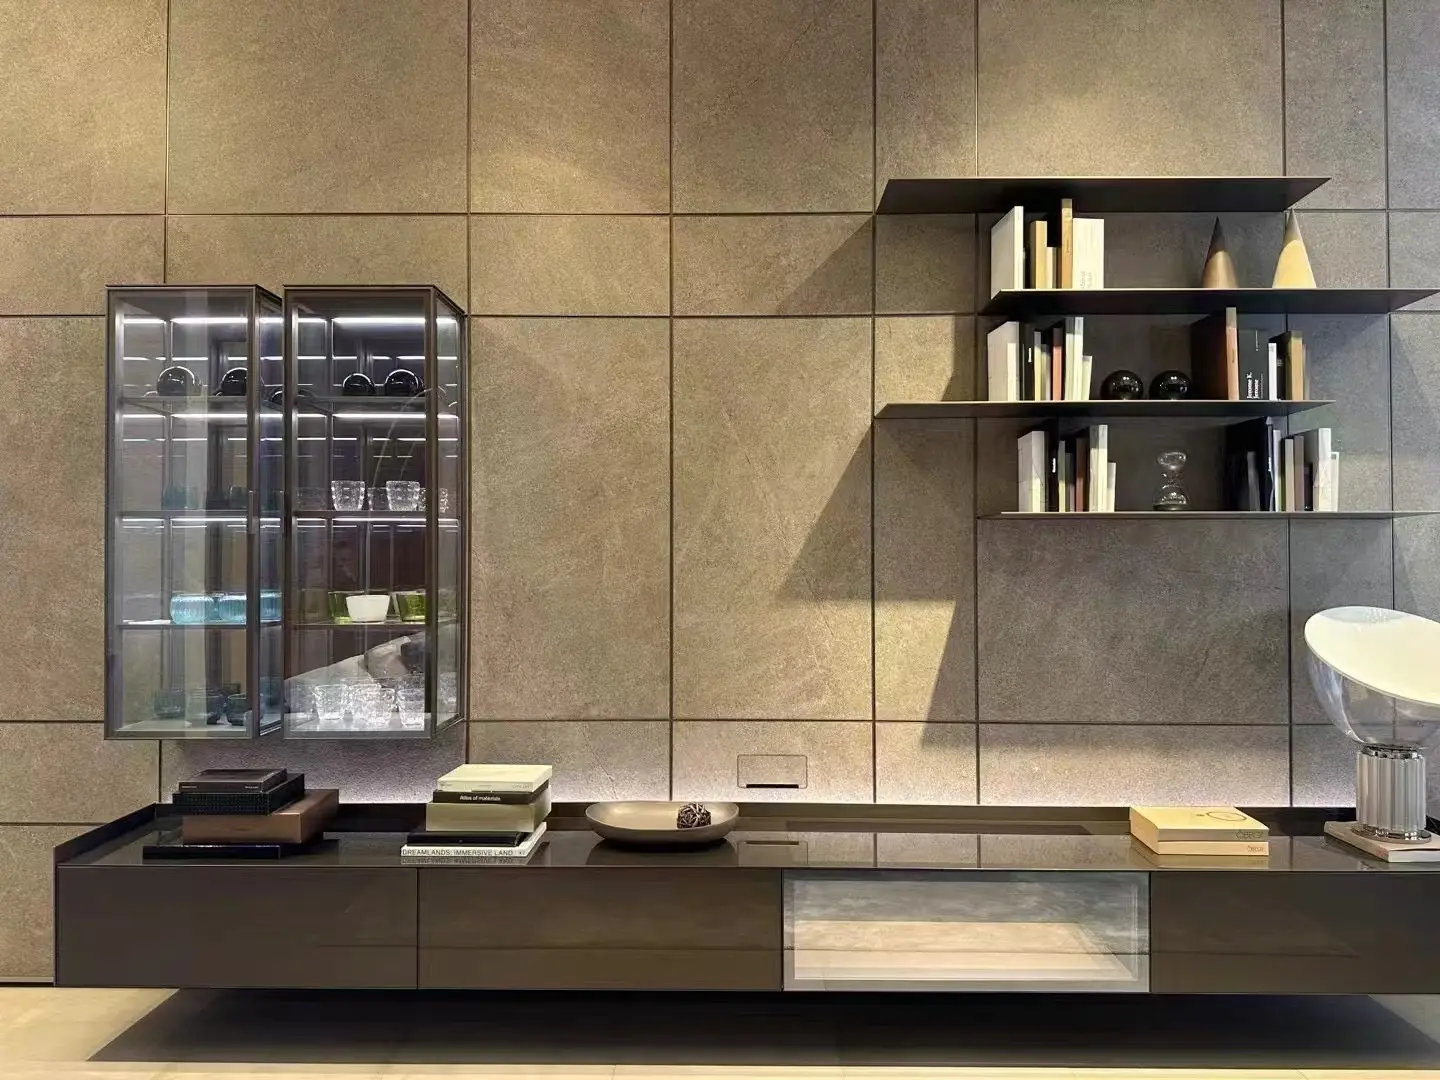
Images include product visualisations, showroom prototypes and completed installations. Availability and performance depend on the final project specification.
Specifications & installation
Open a section for dimensions, installation conditions and hardware notes. Final engineering is confirmed against project drawings.
International enquiries
Share your opening sizes, quantities, target market and project schedule. Ryan Lei will coordinate the next step with the ARKLINE team.
Message on WhatsApp