Products/Framed and flush bathroom doors

ARKLINE system 06

Bathroom Door Collection

Precision at the threshold of privacy.

Perimeter gap≤ 3 mm
Lock height1050 mm
Hinge load70–80 kg
Glass faceFrosted outward
Discover the system
Bathroom Door Collection Framed and flush bathroom doors

Overview

Precision at the threshold of privacy.

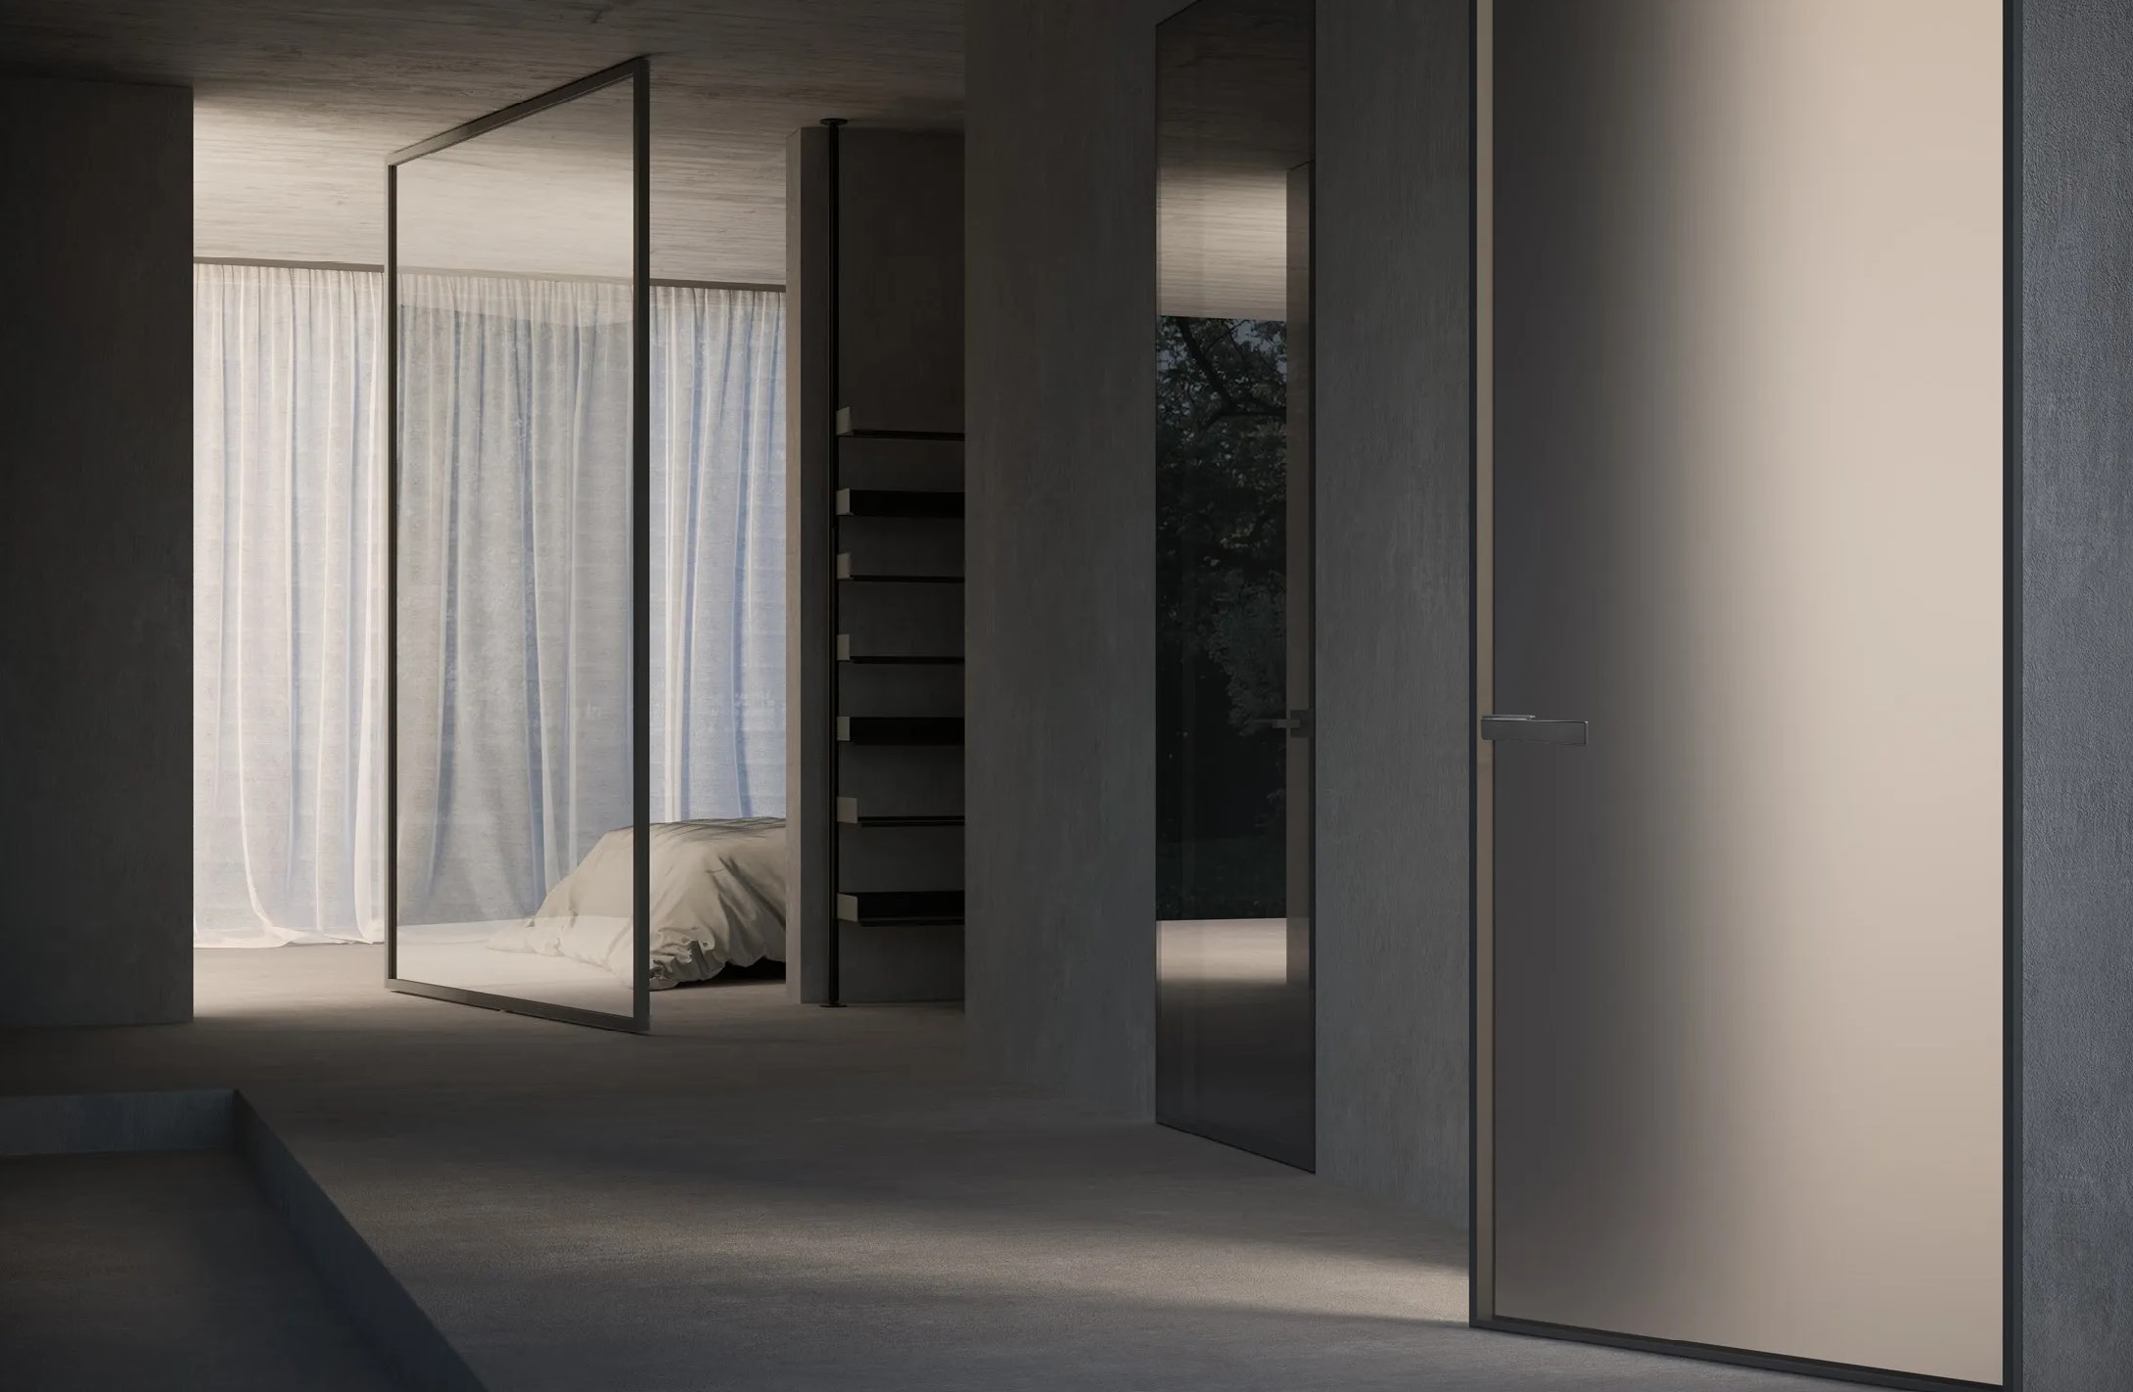
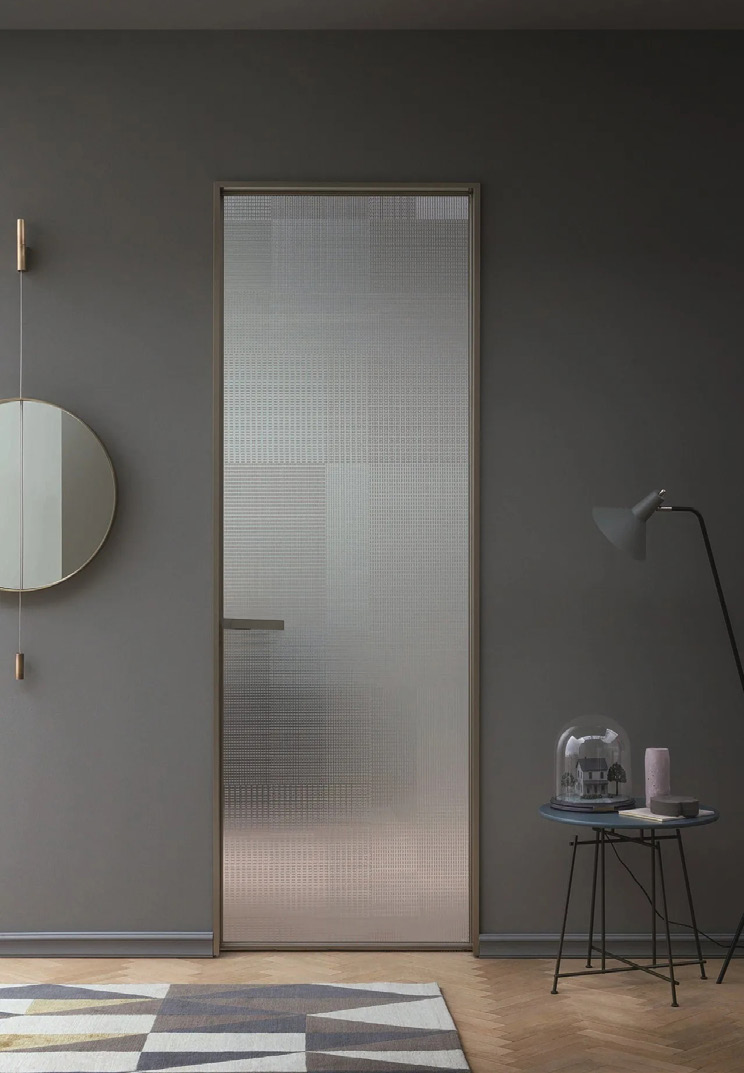
The ARKLINE bathroom collection brings together 4516 and 4010 framed swing doors, flush inward-opening doors and external-frame inward-opening solutions. Each system is coordinated around the wall build-up, opening direction, glass orientation and required clearances.

Request information
01

4516 framed

A refined pivot-hinge door with integrated lock and an 80–90 mm minimum wall condition.

02

4010 framed

A compact 26 mm integrated frame for wall conditions starting from 57–64 mm.

03

Flush inward

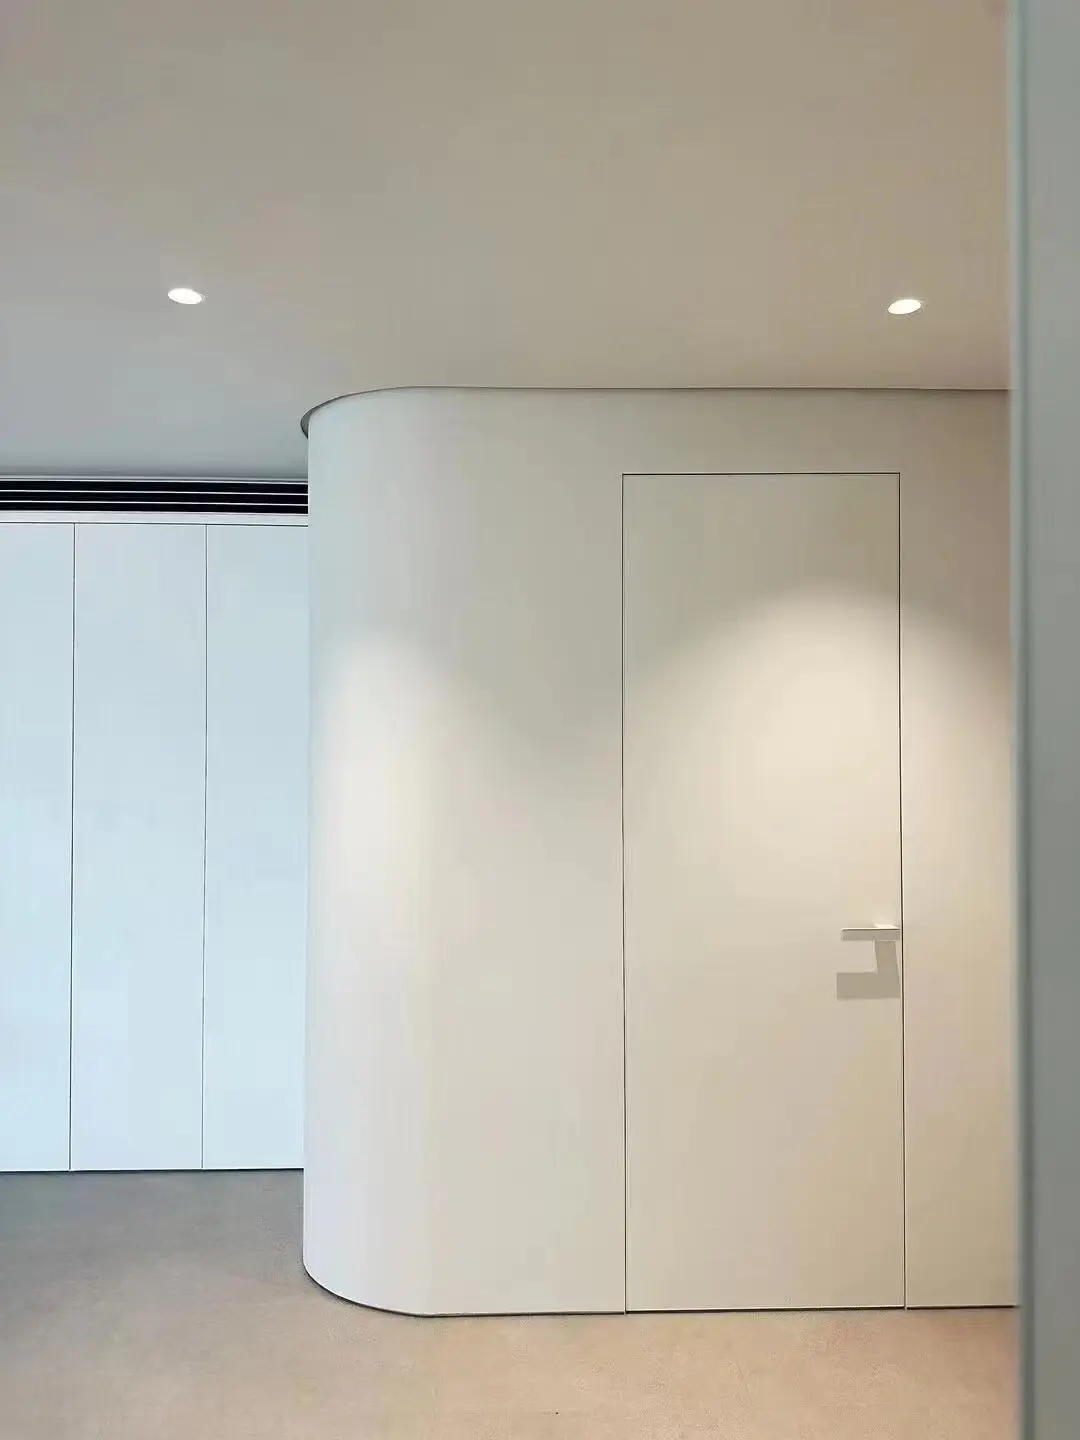
The glass and surrounding wall align on the outer face for a seamless elevation.

04

External-frame inward

The frame sits outward while the leaf opens inward, releasing internal space.

System planning

Configured for
the project.

ARKLINE systems are developed around the room and commercial brief. Final dimensions, materials and technical details are confirmed during project coordination.

Typical applications

  • Residential bathrooms
  • Hotel suites
  • Wellness rooms
  • Private dressing areas

Configuration options

  • Left- or right-hand lock
  • Inward or outward opening by model
  • Single- or double-wrap frame
  • Frosted or project-specified glass orientation

Images include product visualisations, showroom prototypes and completed installations. Availability and performance depend on the final project specification.

Specifications & installation

Only what you need,
when you need it.

Open a section for dimensions, installation conditions and hardware notes. Final engineering is confirmed against project drawings.

014516 bathroom door
  • Frame-to-leaf gaps at sides and top: ≤3 mm
  • Floor gap: ≤13 mm
  • Default lock height: 1050 mm
  • Precision pivot hinge maximum load: 70 kg
  • Typical minimum wall: 80 or 90 mm by frame type
024010 bathroom door
  • 26 mm integrated slim frame
  • Frame-to-leaf gaps at sides and top: ≤3 mm
  • Floor gap: ≤13 mm
  • Typical minimum wall: 57 or 64 mm by frame type
03Flush and inward-opening models
  • Floor gap: ≤10 mm
  • Adjustable concealed hinge maximum load: 80 kg
  • 3 hinges for 1800–2800 mm height; 4 hinges for 2800–3000 mm
  • Wall preparation varies by flush or external-frame condition
04Site measurement

Measure before final engineering and production.

  • Measure opening width and height at three points; use the smallest dimension
  • Measure wall thickness at top, middle and bottom; use the largest dimension
  • Correct opening deviations greater than 5 mm before installation
  • Check beams, steps and T-junction walls for required pack-out
  • Confirm lock side and inward/outward opening while standing outside

International enquiries

Let's define
your project.

Share your opening sizes, quantities, target market and project schedule. Ryan Lei will coordinate the next step with the ARKLINE team.

Message on WhatsApp
ContactRyan Lei
China / WhatsApp+86 139 0283 2183
United States+1 205 764 7011
Company & factory
ARKLINE Architectural Door & Interior Systems
Guanyao Office, Shishan Town, Nanhai District,
Foshan, Guangdong, China
ARKLINE 建筑门与室内系统
中国 · 广东佛山